
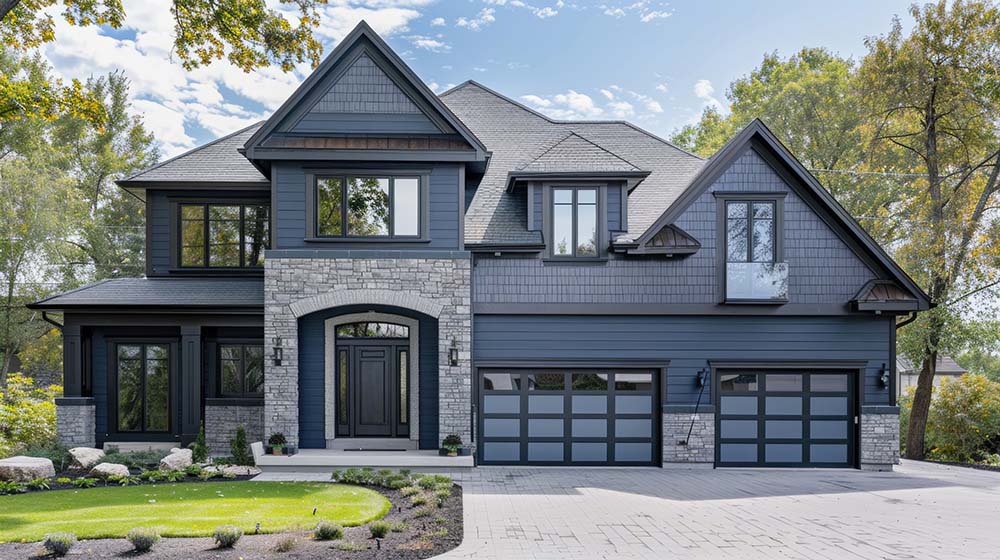

Choosing a floor plan is one of the most enjoyable parts of building a new home. You start imagining where everyone will sleep, where you’ll gather for dinner, where the Christmas tree might go, and whether that extra room should become an office, playroom, or guest bedroom.
But before getting too far into those details, there’s a bigger decision many Wichita homebuyers need to make:
Should we build a one-story or two-story home?
There’s no universal right answer. A one-story home may be perfect for one family while a two-story layout makes much more sense for another.
At Midwest Home Builders, we believe your home should fit the way you actually live. So rather than telling you which is “better,” let’s look at the advantages of both and help you decide which layout feels more like home.
What Is the Main Difference Between a One-Story and Two-Story Home?
The obvious answer is stairs—but the differences go well beyond that.
A one-story home, often called a ranch-style home, keeps the primary living spaces and bedrooms on a single level.
A two-story home divides living space between floors. Depending on the floor plan, you might have the kitchen and main living areas downstairs with bedrooms upstairs, or a primary suite on the first floor with additional bedrooms above.
That difference affects everything from privacy and accessibility to lot usage and how your family interacts throughout the day.
Why Wichita Homebuyers Love One-Story Homes
One-story homes continue to be a popular choice throughout Wichita and the surrounding Kansas communities, and it’s easy to understand why.
Everything Is Conveniently on One Level
The biggest advantage is simplicity.
Your kitchen, bedrooms, bathrooms, laundry, and living spaces can all be accessible without climbing stairs.
For families carrying groceries, moving laundry around the house, or keeping up with young children, having everything on one floor can make everyday life a little easier.
They’re Great for Long-Term Living
If you’re thinking about building a home you’ll stay in for decades, accessibility is worth considering now.
A one-story home eliminates the need to regularly navigate stairs, which can make the house easier to live in as your needs change over time.
This doesn’t mean ranch homes are only for retirees. Far from it.
Young families often love them because they’re easy to navigate, while buyers thinking about their forever home appreciate knowing the layout can continue working for them later in life.
Rooms Can Feel More Connected
One-story floor plans often lend themselves beautifully to open-concept living.
The kitchen, dining area, and family room can flow naturally together, creating a central gathering place where everyone still feels connected even when they’re doing different things.
If your family enjoys entertaining, hosting holidays, or simply spending time together, this can be a major advantage.
What Should You Consider With a One-Story Home?
The biggest consideration is land.
To create the same amount of living space, a one-story home generally requires a larger footprint than a two-story home.
For example, a 2,400-square-foot ranch spreads that space across the property, while a two-story home can distribute similar square footage vertically.
Depending on your homesite, this may affect how much yard space remains or which floor plans fit comfortably on the lot.
That’s why choosing your homesite and floor plan together can be so important.
Why Families Choose Two-Story Homes
Two-story homes offer their own set of advantages, particularly for growing families and homeowners who want greater separation between different parts of the house.
More Separation Between Living and Sleeping Areas
One of the biggest benefits of a two-story design is privacy.
In many floor plans, the primary living areas are downstairs while bedrooms are located upstairs.
That can be wonderful when you’re entertaining.
Guests can gather in the kitchen and living room while the upstairs remains a quieter, more private family space.
For families with children, it can also create a clearer separation between busy daytime areas and bedrooms.
More Home on a Smaller Footprint
Building upward allows you to create more living space without using as much of the lot.
That can leave additional room outside for:
- A backyard
- Patio
- Play area
- Garden
- Outdoor entertaining space
This can be especially helpful when building on a more compact homesite.
Flexible Spaces for Growing Families
Two-story layouts can provide excellent flexibility.
Upstairs spaces might include additional bedrooms, a playroom, loft, study area, or secondary living room.
That separation can become increasingly valuable as children get older and everyone appreciates having a little more room of their own.
What About a Main-Floor Primary Suite?
You don’t necessarily have to choose between the accessibility of a one-story home and the additional space of a two-story home.
A two-story floor plan with the primary bedroom on the main level can offer a great combination of both.
Parents can have their bedroom downstairs while children’s or guest bedrooms are upstairs.
That provides privacy while also making the primary suite accessible without stairs.
For families thinking about long-term livability, this type of layout can be particularly appealing.
Think About Your Family’s Daily Routine
When comparing a one-story vs. two-story home in Wichita, don’t just think about square footage.
Think about a normal Tuesday.
Where does everyone go in the morning?
Where do backpacks land after school?
Does someone work from home?
Do your children need a separate place to play?
Do you entertain frequently?
Do you prefer everyone to feel connected, or would your family benefit from having separate spaces?
These everyday questions often reveal more about the right floor plan than simply comparing bedroom counts.
Consider Your Future, Not Just Today
Your new home should work for you now, but it’s worth thinking five or ten years ahead too.
A family with toddlers today may have teenagers before they know it.
That playroom could eventually become a homework area or game room.
A home office might someday become a guest bedroom.
And if you’re building your forever home, accessibility may become more important over time.
Building new gives you an opportunity to think through these possibilities before construction begins.
Don’t Forget About Your Lot
The property itself can help determine which home style makes the most sense.
A wider homesite may accommodate a sprawling one-story design beautifully.
A narrower property may be better suited to a two-story home that provides plenty of interior square footage while preserving outdoor space.
If you’re building on your own land around Wichita, Andover, Derby, Maize, Goddard, Augusta, Valley Center, Bel Aire, Park City, or El Dorado, we can help you evaluate how different floor plans could work with your property.
Sometimes the land itself helps point you toward the right answer.
Choosing a Home in Buena Vista
If you’re considering building in our Buena Vista community in Southeast Wichita, you’ll have several home models to explore.
Buena Vista was designed as a unique pocket neighborhood centered around shared green space, sidewalks, trees, usable front porches, and a centrally located community park.
Rather than simply picking a house based on bedroom count or square footage, we want homeowners to think about how they’ll actually live in the home and neighborhood.
That’s why our home models provide a starting point while still giving buyers opportunities to personalize their homes.
Can You Customize a Floor Plan?
Absolutely.
Finding a floor plan that’s close to perfect doesn’t mean every detail has to stay exactly as drawn.
Depending on the home and the changes involved, you may be able to customize elements such as:
- Kitchen layouts
- Bedroom configurations
- Home office space
- Storage
- Pantry space
- Covered patios
- Garages
- Interior finishes
And if you’ve already developed architectural plans for a custom home, Midwest Home Builders can discuss building from those plans as well.
The idea is to give you options rather than make you fit into a home that doesn’t quite work for you.
So, Is a One-Story or Two-Story Home Better?
The better question is:
Which one is better for you?
A one-story home may be right for you if you value easy accessibility, connected living spaces, and having everything conveniently located on one floor.
A two-story home may be right for you if you want more separation between living and sleeping areas, need additional square footage on a smaller footprint, or want more distinct spaces for different members of the family.
And sometimes, a floor plan that combines elements of both gives you exactly what you’re looking for.
Find a Floor Plan That Fits the Way You Live
You shouldn’t have to choose a home simply because the bedroom count and square footage look right on paper.
Your home should feel right when you imagine living there.
At Midwest Home Builders, we’ll help you explore different floor plans, understand your customization options, and find a design that makes sense for your family, property, and future.
You can build in our Buena Vista community in Southeast Wichita, choose to build on your own land throughout the Wichita area, or talk with us about architectural plans you already have in mind.
Whether your perfect home is one story, two stories, or something uniquely your own, the goal is the same:
Build a home that fits your life—not the other way around.
0 Comments